Rugs
Rug size guide: what size rug for your living room, bedroom and dining room
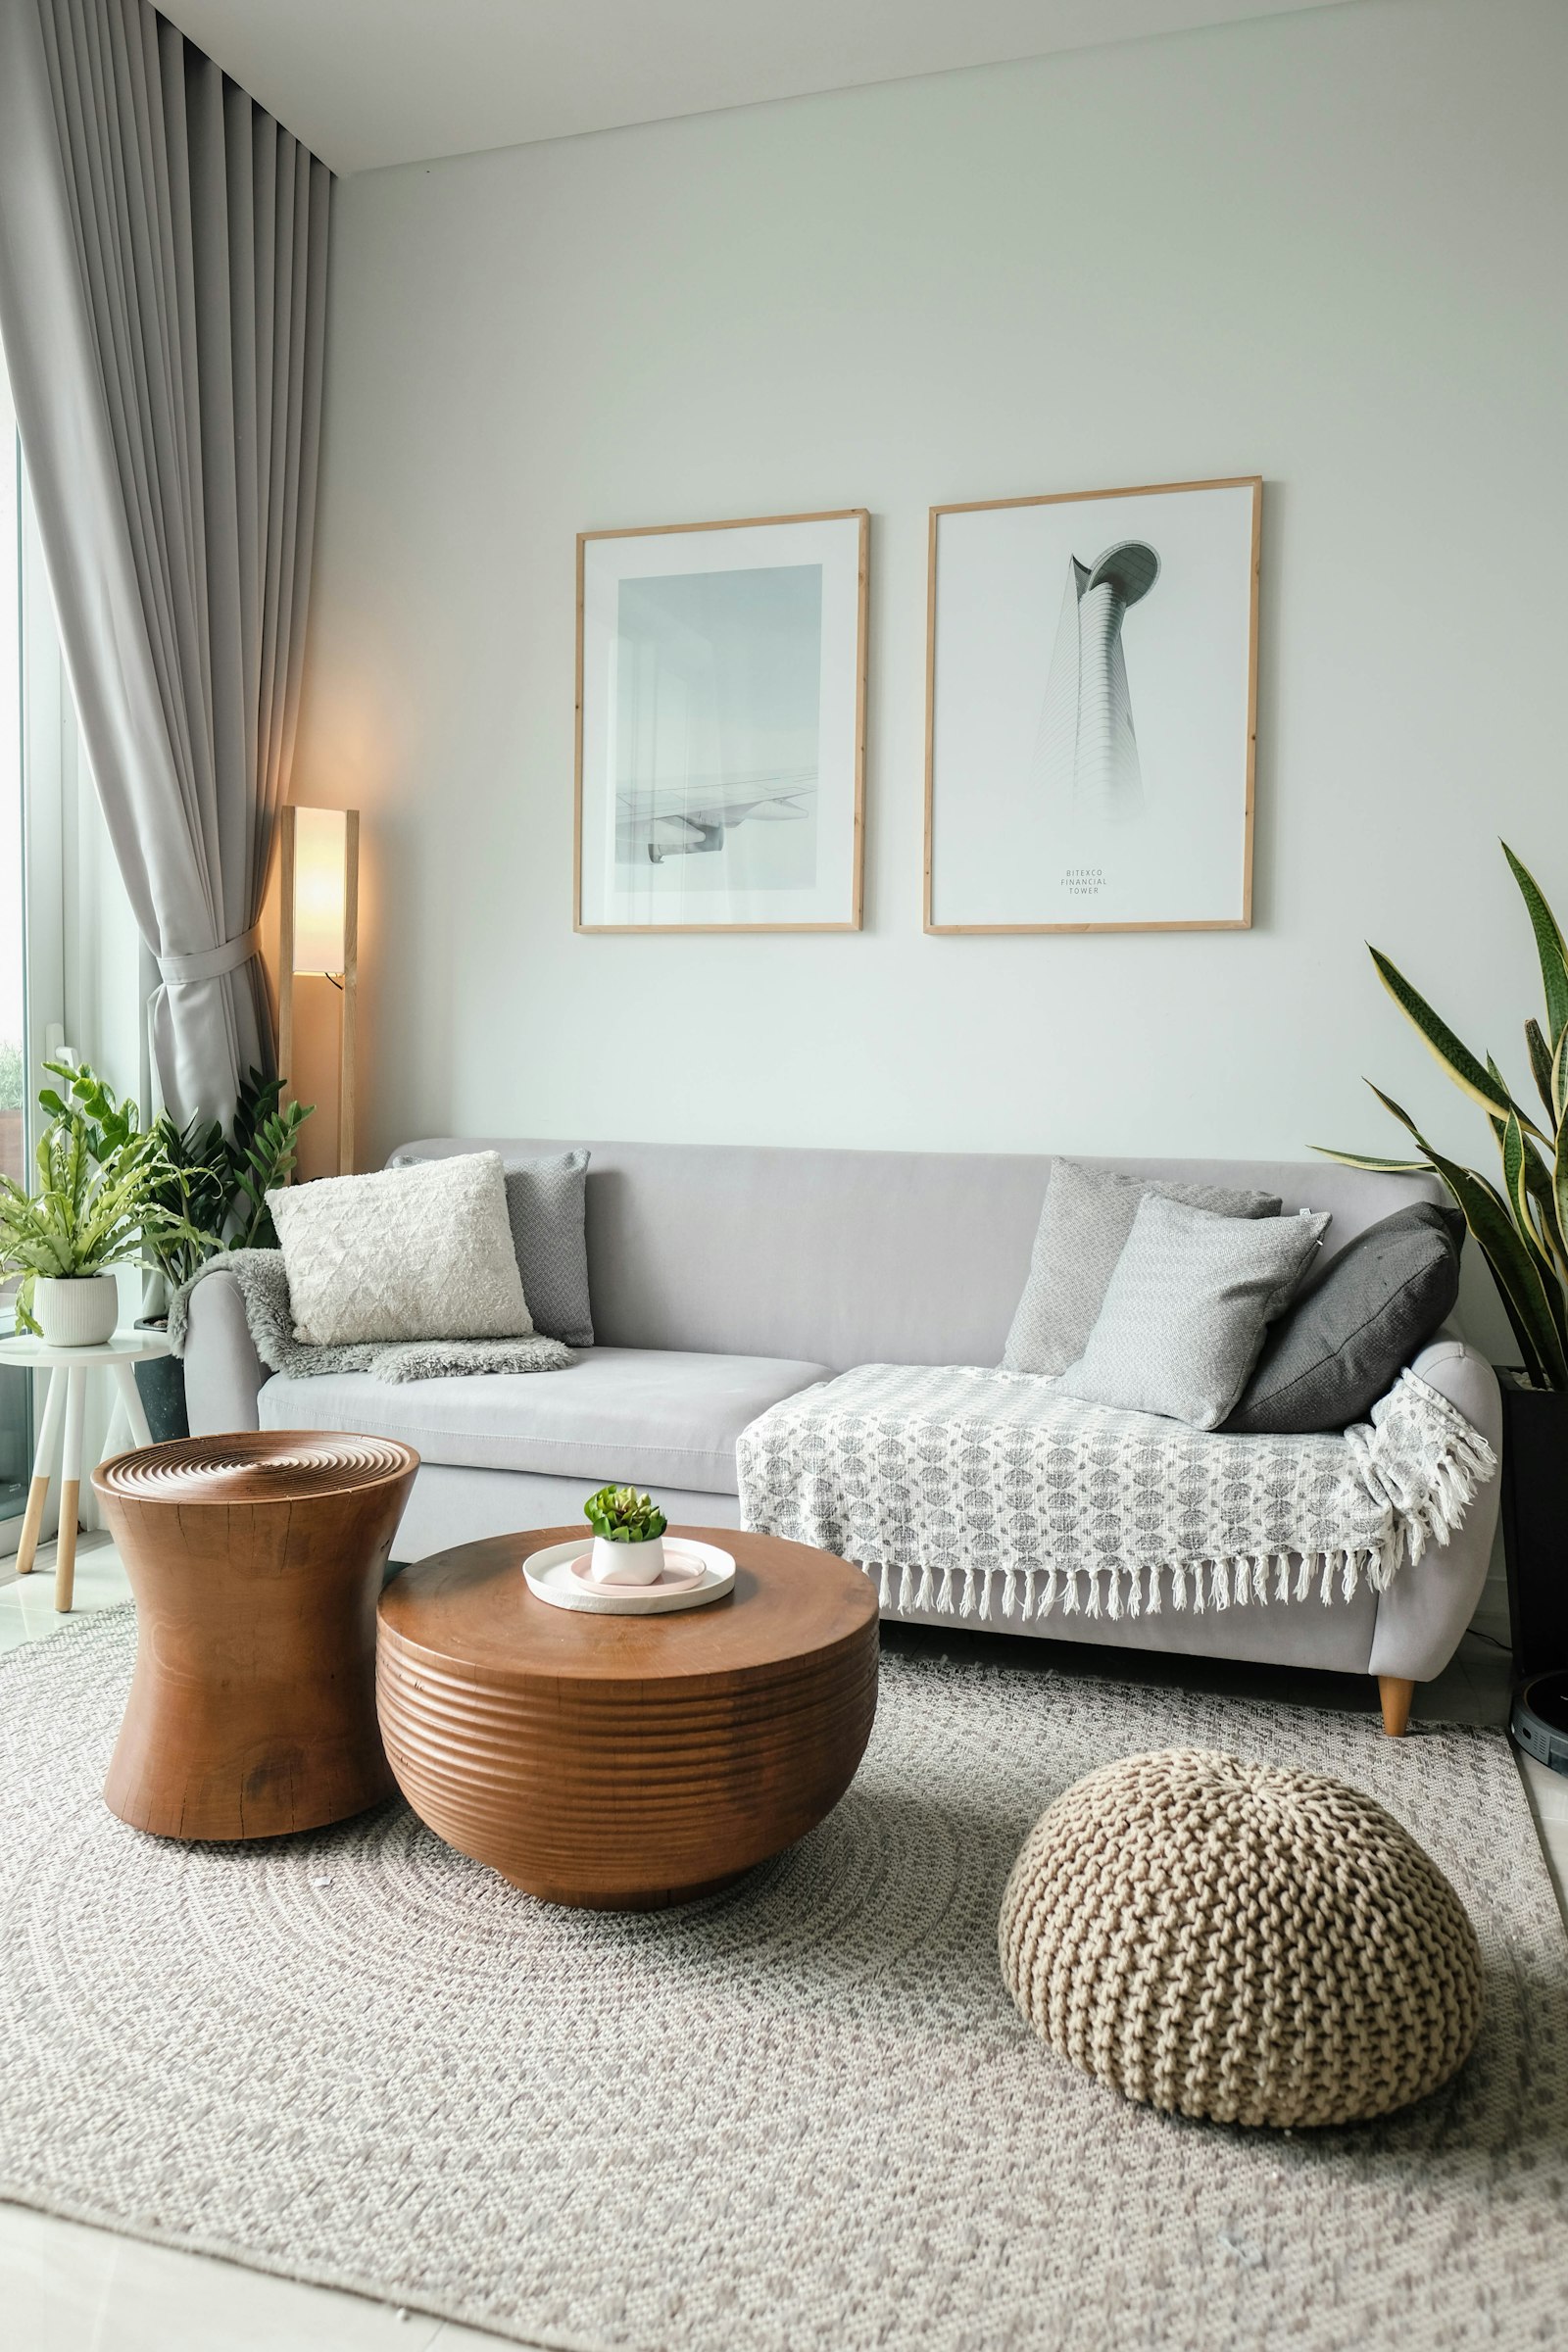


The short answer
Most living rooms need an 8x10 or 9x12 rug. Choose a size large enough that at least the front legs of the sofa and chairs rest on it, and leave a border of bare floor of 8 to 24 inches between the rug and the walls. A 5x8 suits only small rooms or a loveseat; a rug that floats under the coffee table alone usually looks too small.
Remember
- 8x10 and 9x12 are the right size for most living rooms.
- Get the front legs of every seat on the rug at minimum.
- Leave 8 to 24 in of bare floor between rug and walls; 12 to 18 in suits most rooms.
- Under a queen bed, an 8x10; under a king, a 9x12.
- Dining rugs: the table plus about 24 in on every side, so chairs stay on the rug.
Contents
Standard rug sizes
Rugs come in a handful of standard sizes in the US, quoted in feet, width first. Actual dimensions vary by a few inches between makers, so check the exact measurements before you buy. Here are the common sizes and where each typically works.
| Rug size (feet) | Approx. inches | Approx. cm | Typical use |
|---|---|---|---|
| 3 x 5 | 36 x 60 | 91 x 152 | Entry, beside a bed, in front of a sink |
| 4 x 6 | 48 x 72 | 122 x 183 | Entry, small reading corner, under a desk chair |
| 5 x 8 | 60 x 96 | 152 x 244 | Small living room, loveseat area, under a twin bed |
| 6 x 9 | 72 x 108 | 183 x 274 | Small to medium living room, full bed, small dining table |
| 8 x 10 | 96 x 120 | 244 x 305 | Most living rooms, queen bed, dining table for 4 to 6 |
| 9 x 12 | 108 x 144 | 274 x 366 | Larger living rooms, king bed, dining table for 6 to 8 |
| 10 x 14 | 120 x 168 | 305 x 427 | Large and open-plan rooms, sectionals, big dining tables |
| 2.5 x 8 runner | 30 x 96 | 76 x 244 | Hallways, kitchens, either side of a bed |
| 8 ft round | 96 diameter | 244 diameter | Round dining tables, curved seating, square rooms |
The most common mistake is buying too small. A rug that only reaches the coffee table makes the furniture look like it's floating and the room look smaller. When you're torn between two sizes, the larger one is usually right, provided you keep the border described below.
Three living room layouts
How much of your furniture sits on the rug decides the size. There are three standard approaches.
All legs on
Every leg of the sofa, armchairs and coffee table sits on the rug. This defines the seating area most clearly and feels the most generous, but it needs a big rug: usually 9x12 or 10x14 in a typical living room. Allow the rug to extend at least 6 to 8 in beyond the sides of the sofa so it doesn't look cropped. It works especially well in open-plan spaces, where the rug acts as a room within the room.
Front legs on
The front legs of the sofa and chairs sit on the rug and the back legs sit on the floor. This is the most versatile layout and the one most living rooms use. An 8x10 usually does it in front of a standard three-seat sofa; a 9x12 does it with a longer sofa or a sofa plus two chairs. Aim for the rug to tuck at least 4 to 6 in under the front of the seating so the legs sit securely and the rug doesn't creep.
Floating
No furniture sits on the rug except the coffee table. This only works with a smaller seating group, in a small room, or where the rug is meant as an accent piece. Even then the rug should be wider than the coffee table by a good margin and roughly as long as the sofa or a little shorter; a 5x8 in front of a loveseat is a typical case. If the rug looks like a bath mat, it is too small.
Leave 8 to 24 inches of floor around the edge
A room-sized rug still shouldn't run wall to wall. Leave a border of exposed floor between the rug and the walls: 8 to 24 in, with 12 to 18 in suiting most living rooms. The border frames the rug and keeps it from looking like fitted carpet.
- Small rooms: 8 to 12 in of border is fine and lets you use the largest rug that fits.
- Average rooms: 12 to 18 in.
- Large rooms: up to 24 in, or treat the rug as a zone for the seating group rather than for the whole room.
To find your maximum rug size, measure the room and subtract twice the border from each dimension. A 12 x 15 ft room with an 18 in border can take a rug up to 9 x 12 ft. A 10 x 12 ft room with a 12 in border can take an 8 x 10 ft rug.
In open-plan rooms, size the rug to the seating group, not the room. Doors are the other limit: make sure doors can swing over the rug, especially with thick pile.
Living room rug size by seating
A quick way to choose is to start from the seating you have.
| Seating | Front legs on | All legs on |
|---|---|---|
| Loveseat or apartment sofa (up to about 72 in) | 5x8 or 6x9 | 8x10 |
| Three-seat sofa (about 80 to 90 in) | 8x10 | 9x12 |
| Sofa plus two armchairs | 8x10 or 9x12 | 10x14 |
| L-shaped sectional | 8x10 or 9x12 | 10x14 or larger |
| Two facing sofas | 9x12 | 10x14 |
A rug should usually be wider than the sofa is long, or at least as long, so that the sofa sits within the rug's width. If the sofa extends beyond the rug at both ends, size up. With a sectional, the rug should reach into the corner of the L with the front legs of both sides on it.
Once the rug is sized, the coffee table should sit roughly centered on it. Our coffee table size guide covers how big that table should be, and the living room layout guide covers spacing.
Bedroom rug sizes by bed
Under a bed, the goal is soft floor where your feet land when you get up. Most people place the rug so it starts a little in front of the nightstands, leaving the nightstands on bare floor, and extends beyond the foot of the bed. Aim for 18 to 24 in of rug showing on each side of the bed and at least that much at the foot. A queen bed is 60 in wide, so an 8 ft (96 in) wide rug leaves about 18 in on each side.
| Bed | Mattress (in) | Rug under the bed | Alternative |
|---|---|---|---|
| Twin | 38 x 75 | 5x8 | A 3x5 beside the bed |
| Full | 54 x 75 | 6x9 | 8x10 for more rug around the bed |
| Queen | 60 x 80 | 8x10 | Two 2.5x8 runners along the sides |
| King or California king | 76 x 80 / 72 x 84 | 9x12 | 10x14 in large rooms; runners on each side |
Runners on either side of the bed are a good option when a large rug won't fit or when you want to show off a floor. Run them the length of the bed or close to it. A substantial headboard bed such as the Sipario benefits from a generous rug that balances its height. For the bed itself, see our bed size guide.
Dining room rugs: the table plus 24 inches
Under a dining table the rug has one job: keeping all four chair legs on it, even when someone pushes back to stand. That means extending the rug at least 24 in beyond the table edge on every side. Some people prefer 30 in or more if their chairs are large or roll back a long way.
The calculation is simple: add 48 in (24 in per side) to the table's length and width, then round up to the next standard size.
| Table | Table size | Minimum rug | Standard size |
|---|---|---|---|
| Round for 4 | 42 to 48 in diameter | 90 to 96 in across | 8 ft round or 8x8 square |
| Rectangle for 4 | 36 x 60 in | 84 x 108 in | 8x10 |
| Rectangle for 6 | 36 to 40 x 72 in | 84 to 88 x 120 in | 8x10 |
| Rectangle for 8 | 40 to 42 x 96 in | 88 to 90 x 144 in | 9x12 |
| Rectangle for 10 | 42 x 108 to 120 in | 90 x 156 to 168 in | 10x14 |
Match the rug's shape to the table: round under round, rectangle under rectangle. With an extending table, size the rug to the table at its usual length, or to its extended length if you open it often. A pedestal table such as the Desco sits especially well on a round rug because there are no legs to compete with the chairs. Flat weaves and low pile let chairs slide easily and are easier to clean under a table. More on table sizes in our dining table size guide.
Pile, material and practical choices
Pile height matters as much as size in some rooms. Low pile and flat weaves suit dining rooms, entries and homes with pets or robot vacuums. Medium and high pile suit living rooms and bedrooms, where they feel soft underfoot. Very high pile can make chairs wobble and may catch on doors.
Wool is a common choice for living rooms and bedrooms because it is durable, naturally resilient and feels warm. Hand-tufted wool rugs such as the Cerchi Rug pair a dense, soft surface with a defined pattern. Use a rug pad under any rug on a hard floor: it keeps the rug from sliding, cushions it and protects the floor.
Before you order, outline the rug with painter's tape and check it against the furniture and doors. Browse rugs and accessories, or ask our interior design service to size a rug for your room.
Questions people ask
What size rug do I need for my living room?
For most living rooms, an 8x10 or 9x12. The rug should be large enough that at least the front legs of the sofa and chairs sit on it, with 8 to 24 inches of bare floor between the rug and the walls. Small rooms or a single loveseat can work with a 5x8 or 6x9.
Should the sofa be on the rug?
Ideally at least its front legs should be. Placing the front legs on the rug connects the seating into one group and keeps the rug from looking undersized. Putting all legs on the rug looks even more generous but needs a larger rug, typically 9x12 or 10x14.
Is 5x8 too small for a living room?
In most living rooms, yes. A 5x8 usually ends up floating under the coffee table without reaching the seating. It can work in a small room, in front of a loveseat, or as a layered accent rug on top of a larger, plainer rug.
How much floor should show around a rug?
Leave 8 to 24 inches of exposed floor between the rug and the walls. About 12 to 18 inches suits most rooms; small rooms can go down to 8 inches, while large rooms can go up to 24 inches or treat the rug as a zone for the seating area.
What size rug goes under a queen bed?
An 8x10 is the standard choice. With a 60-inch-wide queen mattress, an 8-foot-wide rug leaves about 18 inches of rug on each side, enough to land your feet on. Place it so it extends past the foot of the bed; a 9x12 suits larger rooms.
How big should a rug be under a dining table?
At least 24 inches larger than the table on every side, so the chairs stay on the rug when pulled out. Add 48 inches to the table's length and width and round up to a standard size: a 36 by 72 inch table typically needs an 8x10.
Pieces that fit this advice

Still deciding?
Bring your floor plan. A Blankspace designer will help you measure, choose coverings and compose the room, in the Bay Area or by video.
Work it out for your room
- What size rug do I need? For a living room, leave roughly 12 to 18 inches of bare floor around the rug and choose the largest standard size that fits… Open the rug size calculator
- How many people fit at my table? Allow about 24 inches of table edge per person (30 for armchairs). A 72×36 inch table seats six, a 48 inch round seats four, a… Open the dining table calculator
Keep reading
- Sizing Coffee table size guide: how big should your coffee table be? A coffee table should be about two-thirds the length of your sofa, sit within 1 to 2 inches of the sofa's seat height (usually 16 to 18 in tall)… Read the guide
- Layout How to arrange living room furniture: layouts, distances and rules of thumb Start with a focal point (a fireplace, window or TV) and face the main sofa toward it. Group seating so people sit roughly 4 to 10 ft apart, keep… Read the guide
- Sizing Bed sizes: mattress size chart and how to choose Standard US mattress sizes are twin 38 x 75 in, twin XL 38 x 80 in, full 54 x 75 in, queen 60 x 80 in, king 76 x 80 in and California king 72 x 84… Read the guide
- Sizing Dining table size guide: dimensions for 4, 6, 8 and more A rectangular dining table for six is typically 72 to 78 inches long and 36 to 40 inches wide; a round table for six is 54 to 60 inches across… Read the guide