Dining
Dining table size guide: dimensions for 4, 6, 8 and more


The short answer
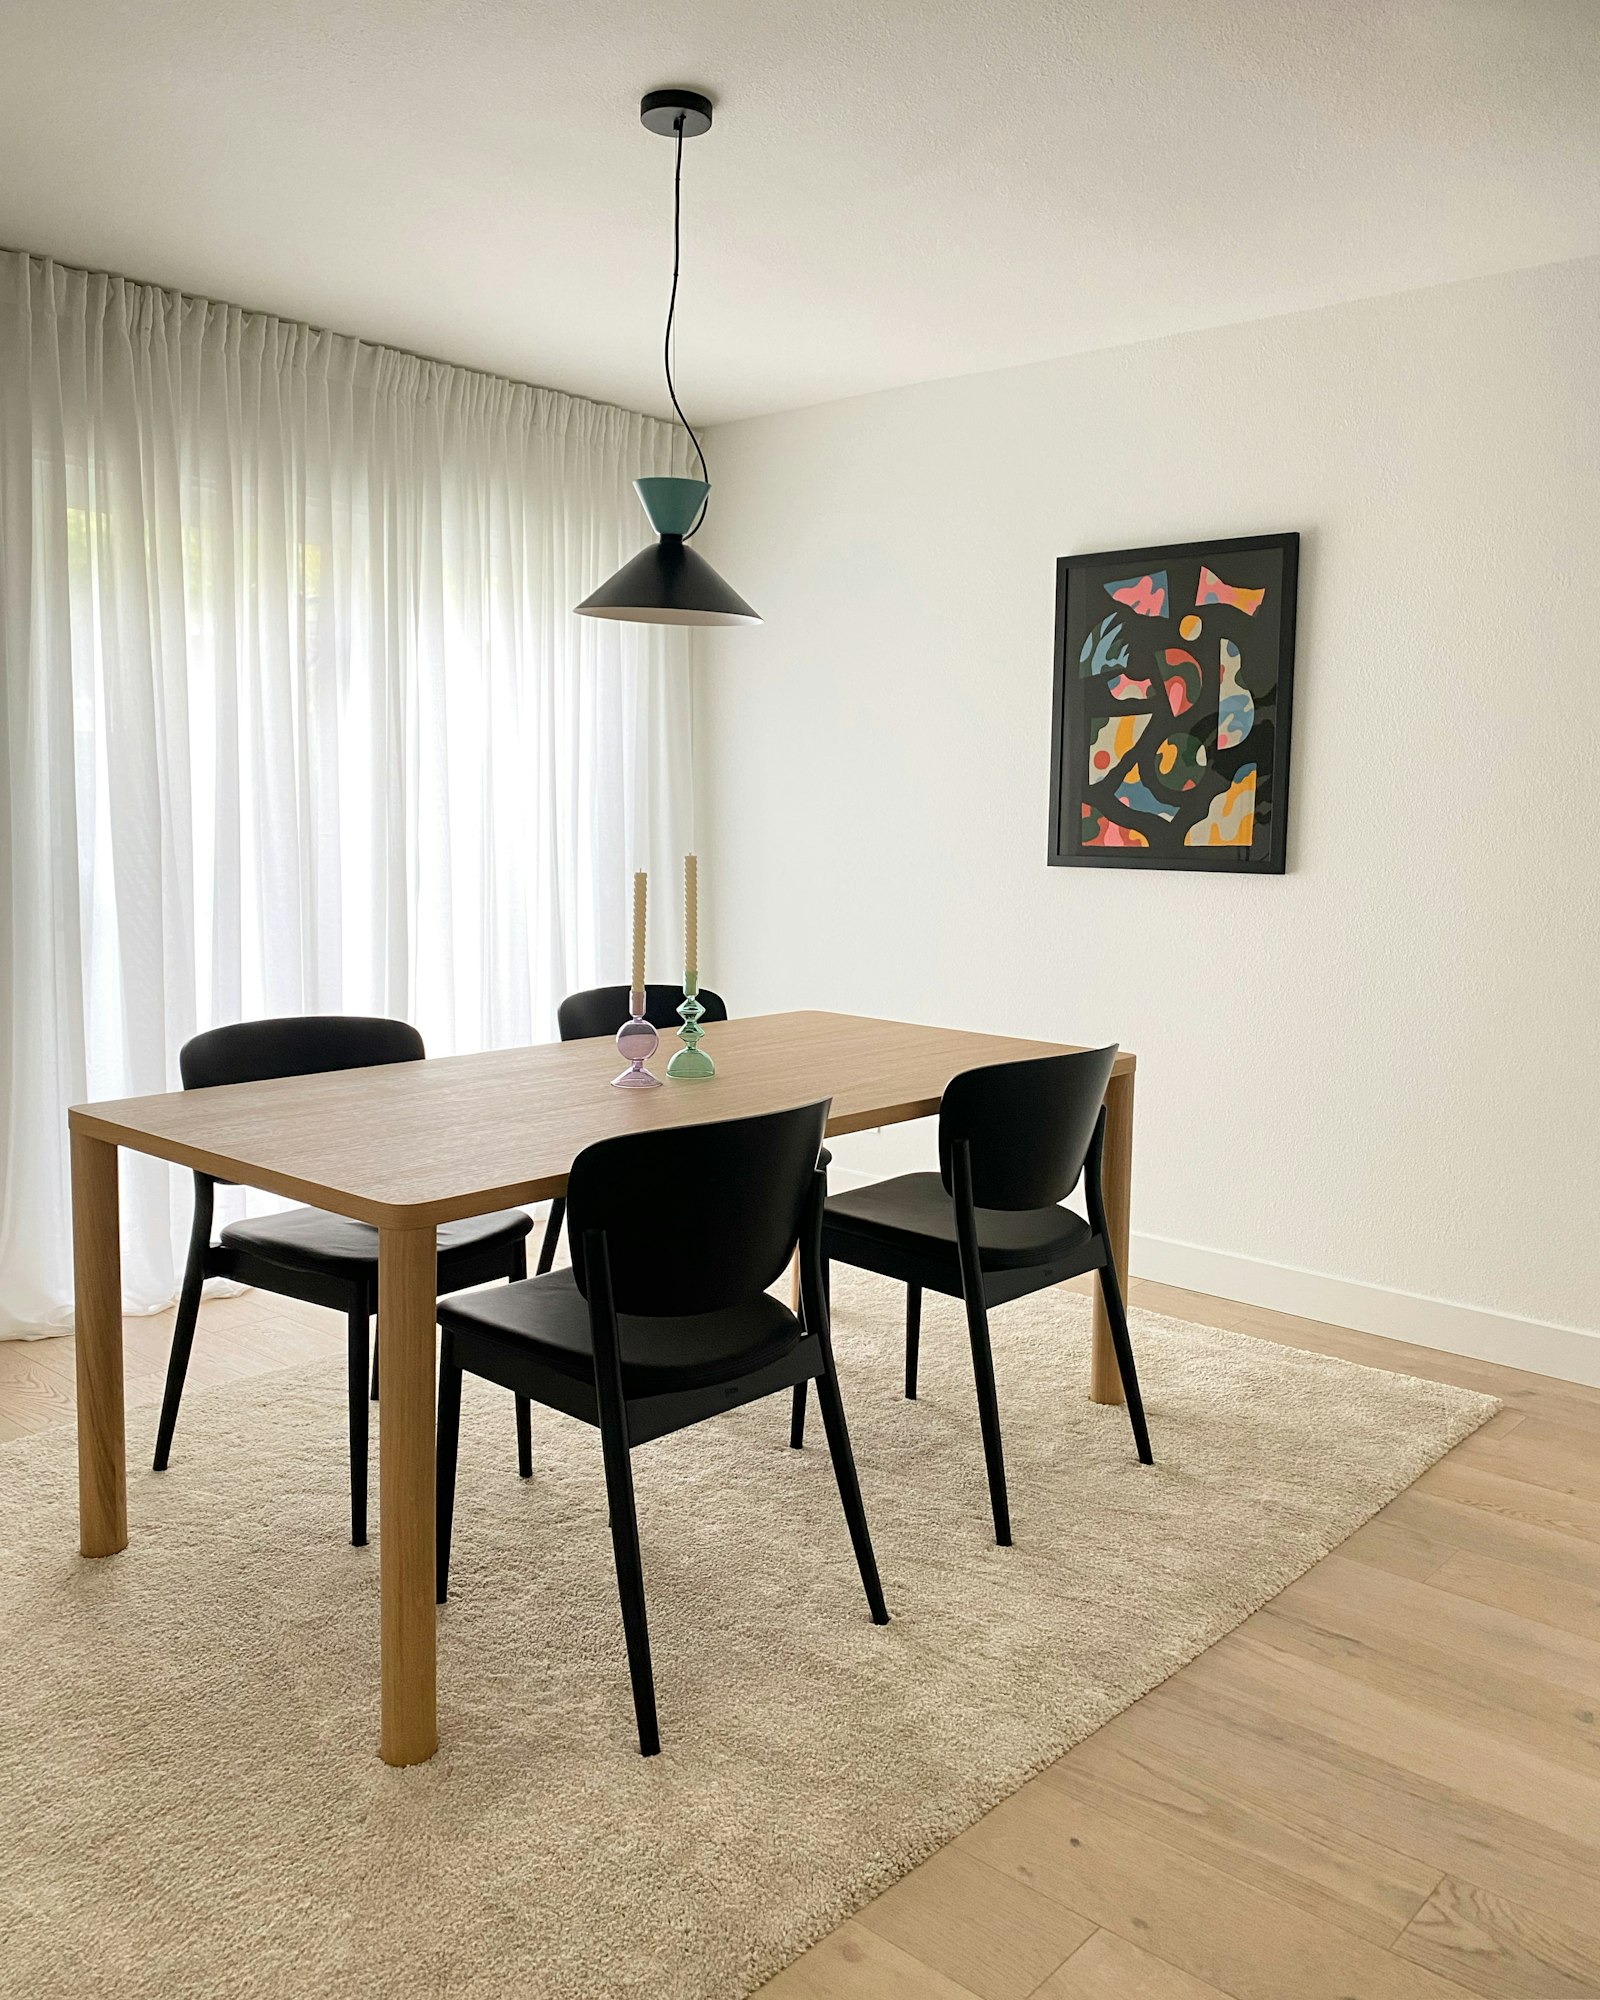
A rectangular dining table for six is typically 72 to 78 inches long and 36 to 40 inches wide; a round table for six is 54 to 60 inches across. Allow about 24 inches of table edge per diner and at least 36 inches between the table edge and walls or furniture, or 42 to 48 inches where people need to walk behind seated diners.
Remember
- Allow about 24 in of table edge per person; 28 to 30 in feels generous.
- Seating six: 72 to 78 x 36 to 40 in rectangle, or 54 to 60 in round.
- Leave 36 in minimum from table edge to wall; 42 to 48 in where people walk behind chairs.
- Standard table height is typically 28 to 30 in; chair seats sit about 12 in lower.
- Room size = table size plus clearance on every side.
Contents
The rules behind every dining table size
Dining table sizing rests on three numbers. Use them and you can size a table for any room and any number of people.
- 24 in per diner. Each person needs about 24 in (61 cm) of table edge to eat without bumping elbows. 28 to 30 in is more comfortable, and armchairs at the table often need 30 in or more.
- 12 to 15 in of depth per place setting. Each side needs room for a plate, glass and cutlery, and the middle needs room for serving dishes. That's why most dining tables are 36 to 40 in wide; below about 30 in, two people facing each other run out of space.
- 36 in of clearance. Leave at least 36 in (91 cm) from the table edge to a wall or other furniture so chairs can be pulled out and people can sit down. Where people need to walk behind seated diners, allow 42 to 48 in (107 to 122 cm).
Table legs and bases change these numbers in practice. A leg at each corner of a rectangular table takes away a seat position at each end in some designs; a trestle or pedestal base frees up knee room and lets you squeeze in an extra chair more easily.
Dining table size by number of seats
These are typical dimensions for comfortable seating. Exact sizes vary by design, so check the maker's stated seating capacity and look at where the legs sit.
| Seats | Rectangular | Round | Oval |
|---|---|---|---|
| 2 | 30 x 30 to 36 in (76 x 76 to 91 cm) | 30 to 36 in (76 to 91 cm) | Not common |
| 4 | 36 x 48 to 60 in (91 x 122 to 152 cm) | 36 to 48 in (91 to 122 cm) | 36 x 56 in (91 x 142 cm) |
| 6 | 36 to 40 x 72 to 78 in (91 to 102 x 183 to 198 cm) | 54 to 60 in (137 to 152 cm) | 40 x 72 in (102 x 183 cm) |
| 8 | 40 to 42 x 84 to 96 in (102 to 107 x 213 to 244 cm) | 60 to 72 in (152 to 183 cm) | 42 x 84 to 96 in (107 x 213 to 244 cm) |
| 10 | 42 to 44 x 108 to 120 in (107 to 112 x 274 to 305 cm) | 72 to 84 in (183 to 213 cm) | 44 x 108 in (112 x 274 cm) |
| 12 | 44 to 48 x 120 to 144 in (112 to 122 x 305 to 366 cm) | Rare; an oval or rectangle works better | 48 x 120 to 132 in (122 x 305 to 335 cm) |
For six, a 72 in rectangle seats three per side at 24 in each, with nobody at the ends; a 78 to 84 in table seats two per side plus one at each end more comfortably. Round tables get unwieldy above about 72 in: people across the table are too far away to talk to and too far to reach the center.
Round, rectangular or oval
Rectangular
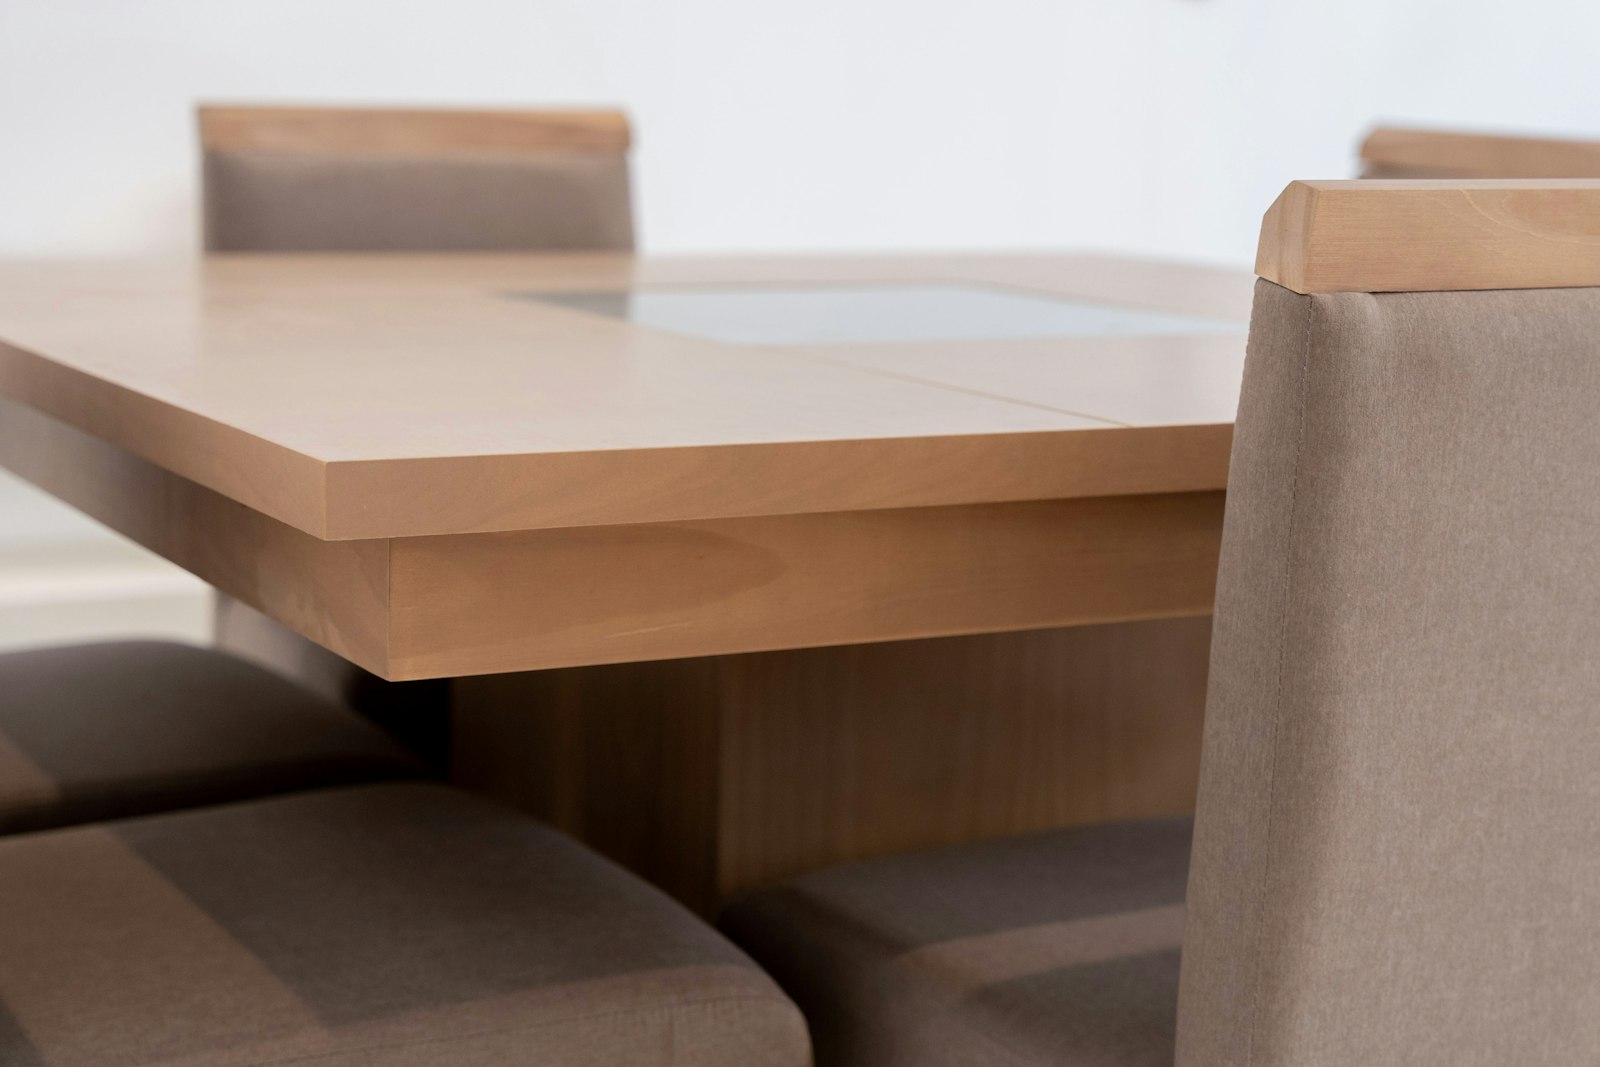
The most flexible shape. It fits long, narrow rooms, scales to any number of people and is the most common shape for extending tables. Its weakness is the ends: people at the far corners can feel cut off from the conversation at a long table.
Round
Round tables are the most sociable for four to six: everyone can see everyone, and there are no corners to bump. They suit square rooms and breakfast nooks, and they take up less floor than you would expect because the corners of the room stay open. A pedestal base helps most here, since there are no legs to work around. The walnut Desco is a round pedestal table built on this principle.
Oval
Ovals take the length of a rectangle with softer ends. They're easier to walk around in tight rooms and slightly easier to squeeze an extra chair onto, because the rounded ends have no corners.
Square
Square tables seat four well at 36 to 44 in a side. Larger squares seat eight but get deep: at 60 in, the center is hard to reach.
Clearance and room size
Measure the room first, then work backwards. Subtract the clearance you need on each side and what's left is the largest table that fits.
- 36 in (91 cm): the practical minimum from table edge to wall where nobody needs to walk behind seated diners.
- 42 to 48 in (107 to 122 cm): where people walk behind chairs to reach a kitchen, door or the other side of the table.
- Up to 60 in: next to a sideboard or cabinet whose doors or drawers open into the space.
| Table | Table size | Room with 36 in clearance | Room with 42 in clearance |
|---|---|---|---|
| Round for 4 | 42 in | 9.5 x 9.5 ft | 10.5 x 10.5 ft |
| Rectangle for 4 | 36 x 60 in | 9 x 11 ft | 10 x 12 ft |
| Rectangle for 6 | 36 x 72 in | 9 x 12 ft | 10 x 13 ft |
| Round for 6 | 60 in | 11 x 11 ft | 12 x 12 ft |
| Rectangle for 8 | 40 x 96 in | 9.5 x 14 ft | 10.5 x 15 ft |
Room dimensions are rounded up to the nearest half foot. In open-plan spaces, measure the clearance to the nearest obstacle, such as a kitchen island or sofa back, rather than to a wall. The rug under the table needs room too; see our rug size guide.
Height: table, chair and the 12-inch gap
Standard dining table height is typically 28 to 30 in (71 to 76 cm) from floor to tabletop. Dining chair seats are typically 17 to 19 in high. The important number is the difference: about 12 in (roughly 10 to 13 in works) between seat and tabletop gives room for your legs and puts the table at a comfortable height for eating.
- Apron clearance: many tables have an apron, a frame under the top. Check the distance from the floor to the underside of the apron; you want around 24 to 25 in, or at least 7 in above the chair seat, so thighs fit underneath.
- Armchairs: check that the chair arms slide under the tabletop or apron, otherwise the chair can't be pulled in.
- Counter and bar height: counter-height tables are typically 34 to 36 in and take stools with 24 to 26 in seats; bar-height tables are typically 40 to 42 in and take stools with 28 to 30 in seats. The same roughly 10 to 12 in gap applies.
Chair width is the other variable. Dining chairs are typically 18 to 22 in wide, so in 24 in of table edge there's a few inches of space between chairs. Wider upholstered chairs, such as the Sella, deserve the more generous 28 to 30 in spacing. Browse all dining chairs.
Extending tables
If you seat four most days and eight or ten a few times a year, an extending table is the answer. Size it in two ways:
- Closed size should suit daily use and the room with full clearance.
- Extended size should fit the room with at least the 36 in minimum, even if you accept less clearance on the few nights it is fully open.
Extensions come as removable leaves, stored separately; butterfly or self-storing leaves that fold inside the table; and pull-out ends. Self-storing leaves are the easiest to use often. Check where the legs end up when extended: on some designs, extending puts a leg mid-seat on the long side.
The oak Tavolata extends to seat from 4 to 10, which covers the range most households need. See all dining tables or the Editions dining collection.
How to choose: a quick checklist
- Count how many people you seat on a normal day and on a full day.
- Measure the room, then subtract 36 in on each side (42 to 48 in on sides where people walk).
- Pick a shape that suits the room: round or square for square rooms, rectangle or oval for long ones.
- Check the base: legs, trestle or pedestal, and where seats fall in relation to them.
- Check height: about 12 in between chair seat and tabletop, with room under the apron.
- Tape the outline on the floor, chairs pulled out, and walk around it.
A table that fits on paper can still feel crowded once chairs are out, so the tape test is worth doing. For help planning the room, our interior design service can work with your floor plan.
Questions people ask
What size dining table seats 6?
A rectangular table 72 to 78 inches long and 36 to 40 inches wide, or a round table 54 to 60 inches in diameter. At 72 inches, three people sit comfortably on each long side; at 78 to 84 inches, you can seat two per side and one at each end with more elbow room.
How much space do you need per person at a dining table?
About 24 inches of table edge per person is the standard minimum. 28 to 30 inches feels generous and suits wider upholstered chairs or armchairs. Each place setting also needs roughly 12 to 15 inches of depth, which is why most dining tables are 36 to 40 inches wide.
How much clearance do you need around a dining table?
At least 36 inches from the table edge to walls or furniture so chairs can be pulled out. Where people need to walk behind seated diners, allow 42 to 48 inches. Next to a sideboard with doors or drawers, more space is helpful.
What is the standard dining table height?
Typically 28 to 30 inches from the floor to the top. Dining chair seats are usually 17 to 19 inches high, leaving about 12 inches between seat and tabletop, which is the comfortable range for eating. Counter-height tables are typically 34 to 36 inches and bar-height tables 40 to 42 inches.
What size room do I need for a table for 6?
For a 36 by 72 inch table with 36 inches of clearance on every side, the room needs to be at least about 9 by 12 feet. If people walk behind the chairs, allow 42 to 48 inches on those sides, which pushes the room toward 10 by 13 feet.
Is a round or rectangular table better for six people?
Round tables of 54 to 60 inches are more sociable and suit square rooms. Rectangular tables fit long, narrow rooms, can extend more easily and handle extra guests better. If your room is roughly square and you rarely seat more than six, a round table works well.
How much space between chair seat and table?
About 12 inches between the seat and the tabletop, with roughly 10 to 13 inches the comfortable range. Also check the apron under the table: there should be about 7 inches or more between the chair seat and the apron's underside so legs fit.
Pieces that fit this advice

Still deciding?
Bring your floor plan. A Blankspace designer will help you measure, choose coverings and compose the room, in the Bay Area or by video.
Work it out for your room
- What size rug do I need? For a living room, leave roughly 12 to 18 inches of bare floor around the rug and choose the largest standard size that fits… Open the rug size calculator
- How many people fit at my table? Allow about 24 inches of table edge per person (30 for armchairs). A 72×36 inch table seats six, a 48 inch round seats four, a… Open the dining table calculator
Keep reading
- Sizing Rug size guide: what size rug for your living room, bedroom and dining room Most living rooms need an 8x10 or 9x12 rug. Choose a size large enough that at least the front legs of the sofa and chairs rest on it, and leave a… Read the guide
- Layout How to arrange living room furniture: layouts, distances and rules of thumb Start with a focal point (a fireplace, window or TV) and face the main sofa toward it. Group seating so people sit roughly 4 to 10 ft apart, keep… Read the guide
- Quality How to tell quality furniture (and whether Italian furniture is worth it) Quality upholstered furniture typically has a kiln-dried hardwood or engineered frame joined with dowels, glue and corner blocks rather than staples… Read the guide