Living room
Sofa vs sectional: which should you get?


The short answer
Choose a sectional if your room is roughly 12 × 12 ft or larger, you regularly seat four or more, and the sofa will anchor a corner or define an open-plan zone. Choose a sofa if the room is smaller, has several doors or windows to work around, or you move often. A sofa plus chairs seats as many as a sectional and rearranges more easily.
Remember
- A typical L-shaped sectional runs 90 to 130 in per side and seats about 4 to 6; a three-seat sofa runs 72 to 90 in and seats 3.
- As a rough guide, a sectional needs a room of about 12 × 12 ft or more once you allow 30 to 36 in walkways.
- Sectionals block more paths; check that no doorway or main route is cut off by the return.
- Sectionals arrive in pieces, but corner and chaise units can be bulky: measure every door and stair turn.
- A sofa plus two chairs seats about five and can be rearranged; a modular sectional splits into separate seats.
Contents
The core difference
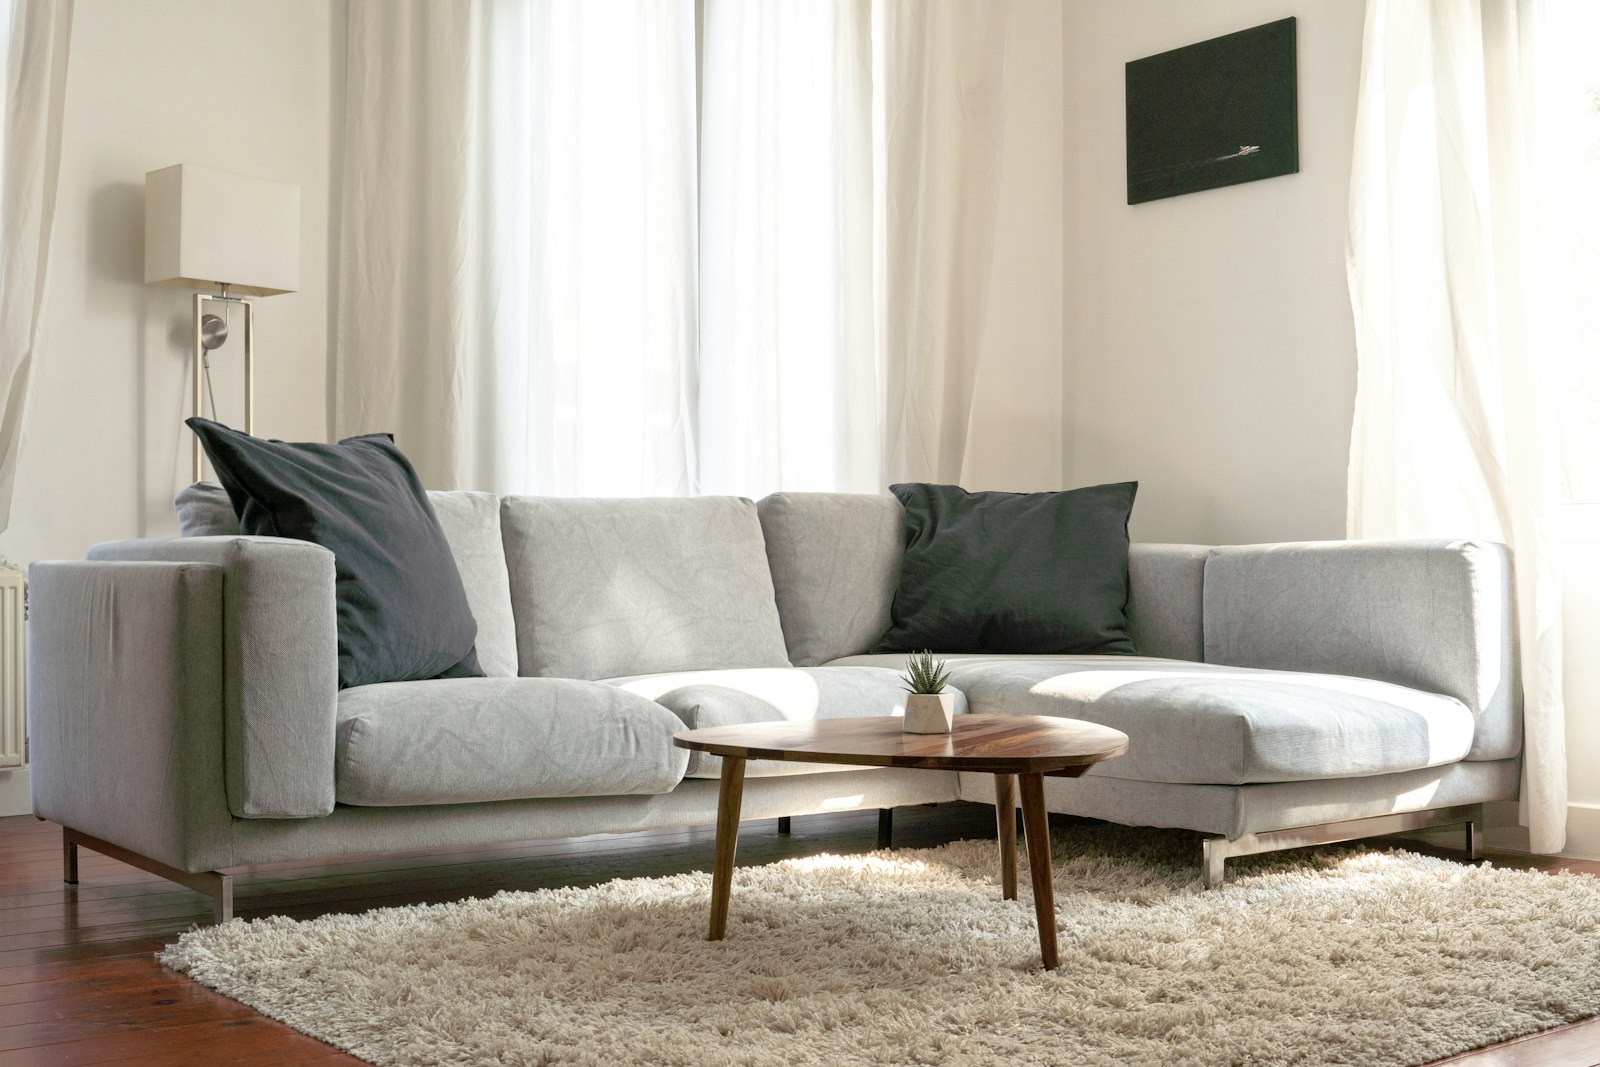
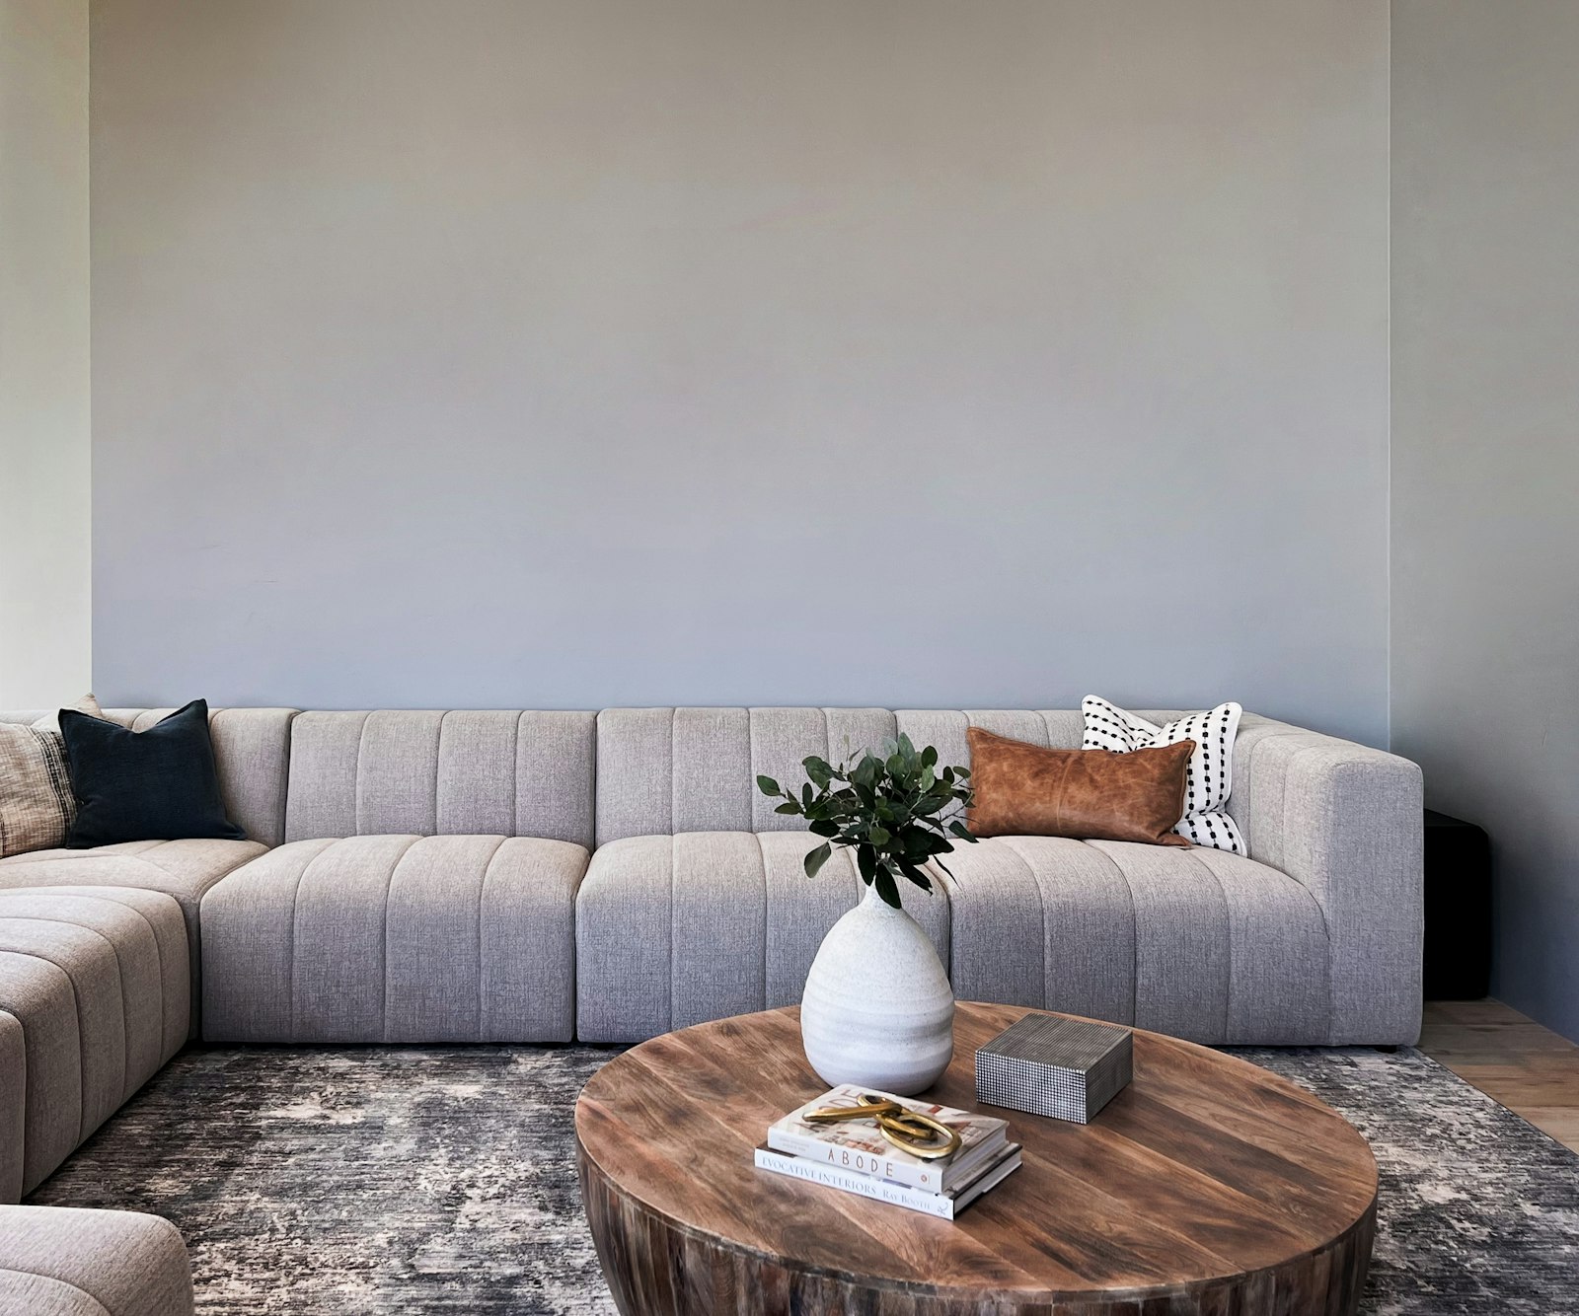
A sofa is a single piece, usually 72 to 90 in (183 to 229 cm) wide for three seats, that sits against one wall or floats in the room. A sectional is two or more pieces joined into an L, U or curved shape, typically wrapping a corner or forming the boundary of a seating area.
That difference drives everything else. A sofa occupies one wall and leaves you free to arrange the rest of the room with chairs, tables and paths. A sectional occupies two or three sides of the seating area at once: it seats more people in less total floor area per seat, makes lounging easy, and fixes the layout. Neither is better in general. One will be better for your room, your household and how long you plan to stay in your home.
Room size: when a sectional fits
Start with the footprint. These are typical sizes; check the exact model.
| Piece | Typical footprint | Seats |
|---|---|---|
| Loveseat | 52 to 72 in wide × 30 to 38 in deep | 2 |
| Three-seat sofa | 72 to 90 in wide × 32 to 40 in deep | 3 |
| Chaise sectional | 90 to 120 in wide × 60 to 70 in at the chaise | 3 to 4 |
| L-shaped sectional | 90 to 130 in per side × 35 to 42 in deep | 4 to 6 |
| U-shaped sectional | 110 to 150 in wide × 65 to 100 in front to back | 6 to 8 |
Then add clearance. Interior design guidelines typically call for 30 to 36 in (76 to 91 cm) for main walkways and 14 to 18 in between the sofa and coffee table. Applied to a modest L-shaped sectional of about 100 in per side, that means you need roughly 11 to 12 ft along each wall before the room feels comfortable, more if a walkway passes the open ends. That gives a useful set of rules of thumb:
- Rooms under about 10 × 12 ft: a sofa or loveseat is usually the better fit. A compact chaise sofa can work if one side of the room is clear.
- Rooms of about 12 × 12 to 14 × 16 ft: either works. A chaise sectional or apartment-scale L fits; so does a sofa with one or two chairs.
- Rooms larger than about 14 × 16 ft, and open-plan spaces: a full L or U sectional comes into its own, often floated to define the living area.
Before you decide, tape the full footprint on the floor, including the return or chaise, and live with it for a couple of days. Our sofa dimensions guide covers how to measure the room.
Traffic flow and room shape
The most common sectional mistake is not size but blocked circulation. A sofa sits on one wall; a sectional's return reaches across the room and can cut off a doorway, a route to the kitchen or the path to a balcony.
Check these before choosing a sectional:
- Doors and openings. Map every door, archway and opening. If the return would end within about 30 in of a doorway or cross a natural path, it will feel like an obstacle every day.
- Windows, radiators and vents. A sectional backs onto two walls, so it doubles the chance of covering a low window, vent or outlet.
- The focal point. An L-shape works best when the TV, fireplace or view sits in front of the open side. If the focal point is on a short wall between doors, a sofa facing it is usually simpler.
- Long, narrow rooms. A sofa with chairs opposite, or a sofa floated to create a walkway behind it, often uses a narrow room better than a sectional, which can eat the width.
Sectionals shine in open-plan rooms, where the back of the return creates a soft boundary between living and dining areas without a wall. Keep at least 30 in behind a floating sectional if people will walk there. Our living room layout guide has fuller plans.
Seating, lounging and how you actually use it
Count the people who sit there on a normal evening, not at your largest gathering of the year.
- One or two people, mostly upright: a sofa is plenty, and leaves room for a reading chair.
- Two or three people who all want to stretch out: a chaise sofa or chaise sectional gives one person a full-length lounge without taking over the room.
- Four or more nightly, or movie nights with everyone on one piece: an L or U sectional is hard to beat, since everyone faces roughly the same way.
Two practical notes. First, the corner seat of an L-shape is generally the least comfortable spot for upright sitting, because your knees meet the adjoining seat; it works better for curling up. Count it as a half seat if your group sits upright. Second, a sectional is often worse for conversation than it looks: people on the two arms of an L end up side by side at a distance, while a sofa and chairs arranged around a coffee table let people face each other.
For lounging and naps, look at seat depth as much as configuration. Standard depth is typically 21 to 24 in; 25 in and up suits lounging and taller people.
Moving, doorways and flexibility
Think about the next home as well as this one.
Getting it in
Sectionals arrive in pieces, which sounds easier, and each piece is usually shorter than a full sofa. But corner and chaise units are deep and bulky, and a chaise of 60 to 70 in can be as hard to turn up a staircase as a sofa. Measure every door, hallway, stair turn and elevator on the route, and check each piece's dimensions, not just the assembled size. Our free sofa fit calculator checks whether a piece will go through a doorway.
Fitting the next room
A sofa fits almost any future living room. A sectional is configured for a particular corner: a left-arm-facing chaise or return may be on the wrong side in your next home, and a large L may simply not fit. If you rent or expect to move within a few years, that weighs in favor of a sofa or a modular system.
Rearranging
A sofa and chairs can be reshuffled for a party, a new rug or a season. A standard sectional generally has one or two sensible positions.
The middle ground: modular sofas and sofa-plus-chairs
You do not have to pick one extreme.
Modular sectionals
A modular sofa is built from independent units, such as armless seats, corners, chaises and ottomans, that connect in different shapes. You can run it as a straight sofa in one home and an L in the next, add a unit when the household grows, or split it into a sofa and a separate chair. Separate modules are also typically easier to carry through tight doors and up stairs. Check how units lock together, since unconnected pieces can drift. The Telaio is a highly modular system on a metal spine, configurable as a sofa, chaise or corner.
A sofa plus chairs
A three-seat sofa and two armchairs seat about five, roughly the same as an L-shaped sectional, and usually make conversation easier because people face each other. Chairs can move to the dining table, a bedroom or the next home. A swivel chair works well where you want to turn between a conversation group and a TV; the Dondolo club chair has a rocking-swivel option. Pair it with a sofa such as the Piazza, which also comes as a loveseat or chaise. See our armchair guide for sizing.
A sofa plus loveseat
Set at a right angle, a sofa and loveseat create an L-shaped seating area of about five seats without committing to a fixed corner, and they can be split up later.
Decision table: sofa or sectional?
| Your situation | Better choice | Why |
|---|---|---|
| Room smaller than about 10 × 12 ft | Sofa or loveseat | Leaves 30 to 36 in walkways |
| Room about 12 × 12 to 14 × 16 ft | Either; chaise sectional or sofa plus chairs | Both fit with standard clearances |
| Large or open-plan room | Sectional | Fills the space and defines a zone |
| Four or more people sit nightly | Sectional | Most seats on one piece, all facing the same way |
| You host conversation more than movies | Sofa plus chairs | People face each other |
| Several doors or openings on the walls | Sofa | Less risk of blocking a path |
| Renting or likely to move soon | Sofa or modular | Fits more future rooms |
| Walk-up, narrow stairs or small elevator | Modular or compact sofa | Smaller individual pieces |
| Kids and pets lounging together | Chaise sectional | Room to sprawl; washable covers help |
| Household size likely to change | Modular | Add or remove units |
Who should pick which
Pick a sectional if you have the floor area, a clear corner or open-plan zone, a household that lounges together most nights, and plans to stay put. Families often want a chaise sectional with washable covers, such as the Cortile.
Pick a sofa if your room is small or full of doors, you entertain by talking rather than watching, you move often, or you prefer to change the layout over time. Add chairs for capacity.
Pick modular if you want sectional comfort now and the option of a straight sofa later. For more on configurations and left- versus right-facing pieces, see the sectional sofa guide, or browse all sofas and sectionals.
Questions people ask
Is a sectional or a sofa better for a small living room?
A sofa is usually better for a small living room, roughly under 10 by 12 feet, because it occupies one wall and leaves space for 30 to 36 inch walkways. If you want lounging space, a compact chaise sofa or a small modular sectional can work when one side of the room is clear.
How big does a room need to be for a sectional?
As a rough guide, an L-shaped sectional needs a room of about 12 by 12 feet or larger. A typical L runs 90 to 130 inches per side, and you need 30 to 36 inches for walkways plus 14 to 18 inches to the coffee table. Tape the footprint on the floor to check.
How many people does a sectional seat compared with a sofa?
A three-seat sofa seats three. A chaise sectional typically seats three or four, an L-shaped sectional about four to six, and a U-shaped sectional about six to eight. The corner seat of an L is often less comfortable for upright sitting, so count it as a half seat.
Are sectionals harder to move than sofas?
Sectionals come apart into pieces, and each piece is usually shorter than a full sofa, which helps. But corner and chaise units are deep and bulky, and a sectional configured for one room may not fit the next. Modular sectionals with smaller units are generally the easiest to move.
Is a sofa and loveseat better than a sectional?
A sofa and loveseat seat about five, similar to an L-shaped sectional, and can be split up or rearranged later. They are better for conversation and flexibility. A sectional is better for lounging together and fitting the most seats into a corner. Choose based on how you use the room.
Can a sectional go in front of a window?
Yes, if its back is lower than the window sill or you are comfortable with it covering part of the window. Measure the sill height against the sectional's back height, typically 30 to 36 inches. Also check for vents, radiators and outlets along both walls, since a sectional covers two.
Pieces that fit this advice
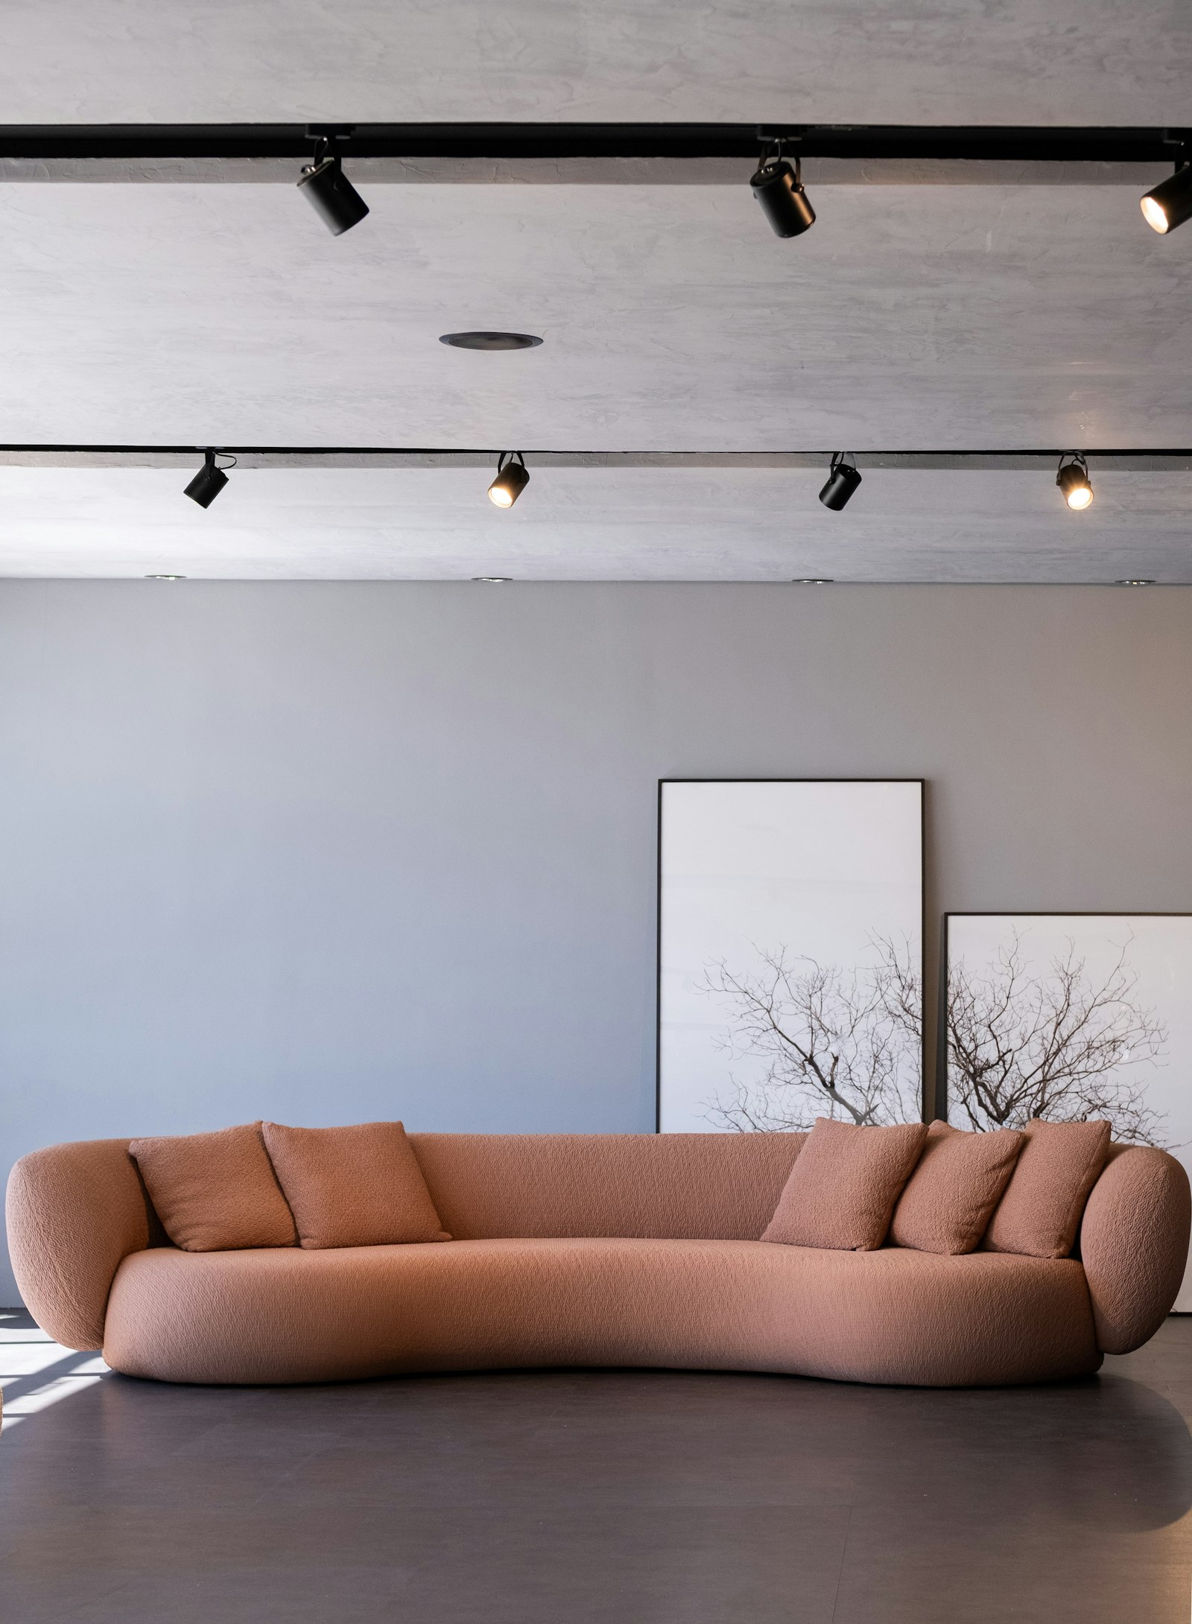
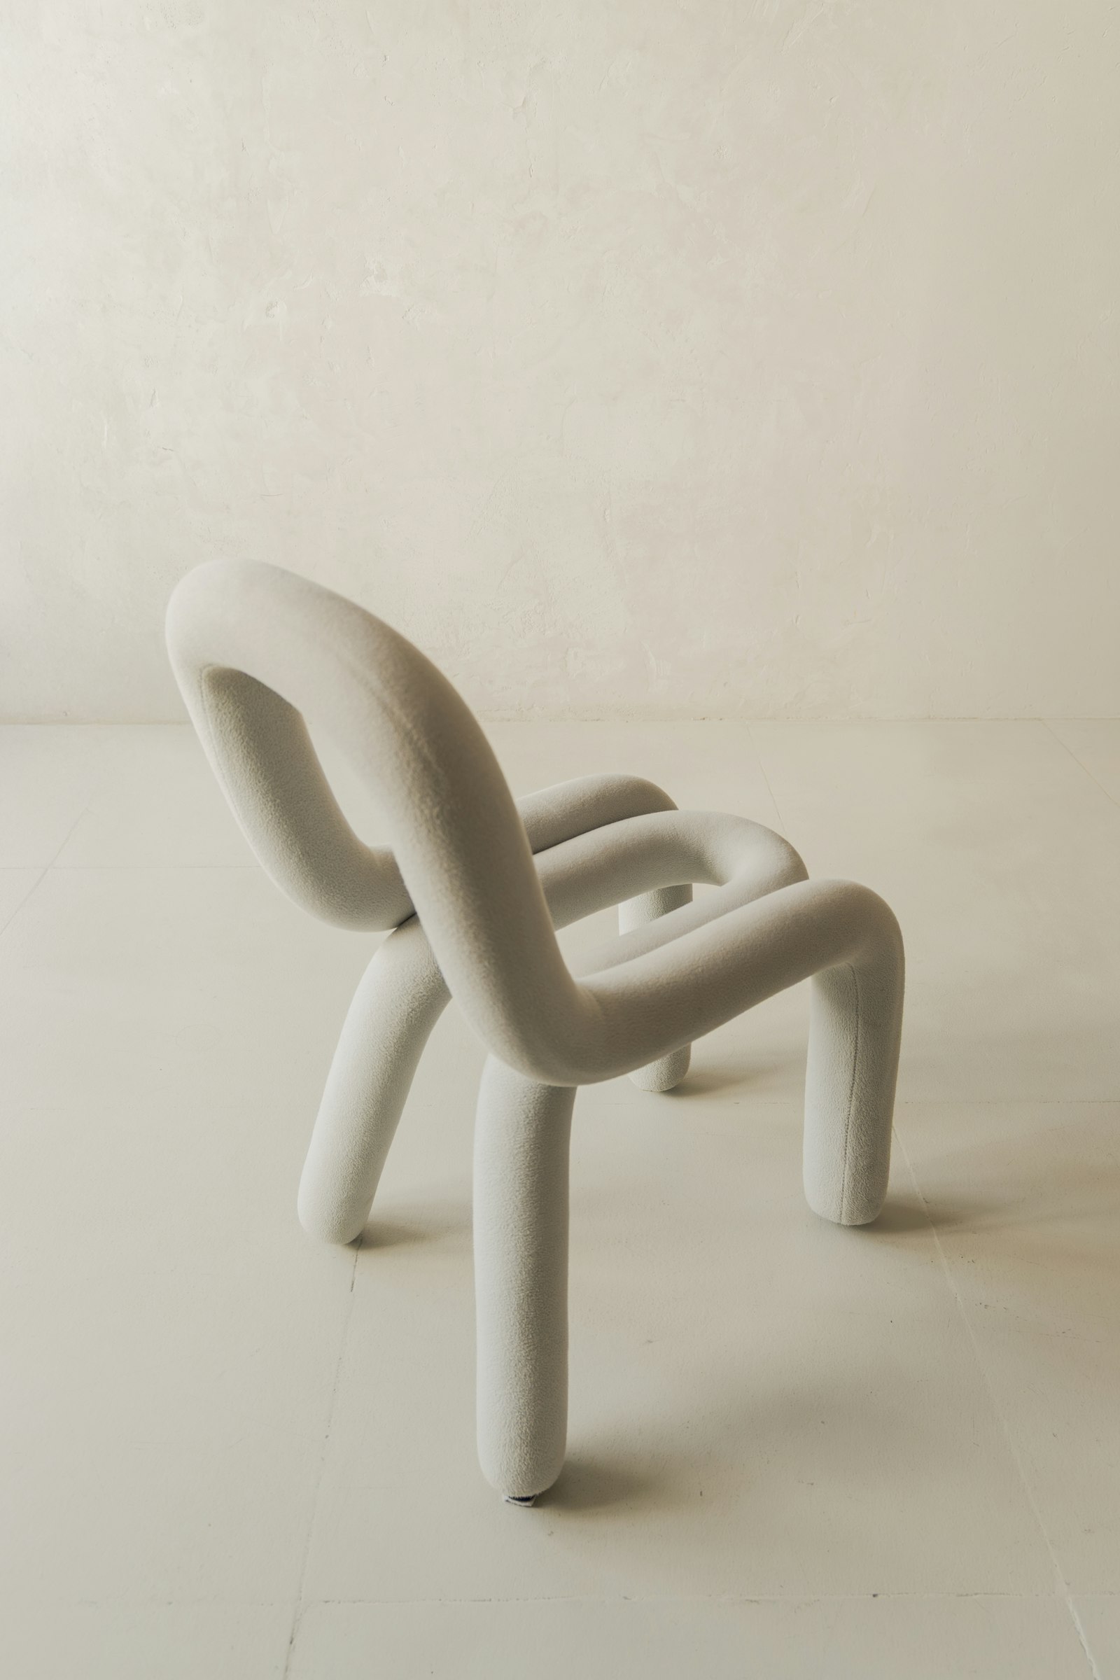

Still deciding?
Bring your floor plan. A Blankspace designer will help you measure, choose coverings and compose the room, in the Bay Area or by video.
Keep reading
- Sectionals Sectional sofa guide: types, configurations and sizing The main types of sectional sofa are L-shaped (corner), chaise, U-shaped, bumper, curved and modular. Left-arm facing (LAF) and right-arm facing… Read the guide
- Layout How to arrange living room furniture: layouts, distances and rules of thumb Start with a focal point (a fireplace, window or TV) and face the main sofa toward it. Group seating so people sit roughly 4 to 10 ft apart, keep… Read the guide
- Sizing Sofa dimensions: standard sizes and how to measure A standard three-seat sofa is typically 72 to 90 in (183 to 229 cm) wide, 32 to 40 in (81 to 102 cm) deep and 30 to 36 in (76 to 91 cm) high… Read the guide
- Styles Types of sofas: 15 sofa styles and how to recognize them The main types of sofas are defined by arms, back and frame: Chesterfield, Lawson, camelback, English roll arm, tuxedo, mid-century modern… Read the guide