Dining
Dining chair guide: height, size and how to choose



The short answer
Standard dining chairs have a seat height of 17 to 19 inches (43 to 48 cm), made for tables 28 to 30 inches (71 to 76 cm) high. The key number is the gap: about 10 to 12 inches between the seat and the tabletop. Allow 24 inches of table edge per chair, choose seats 16 to 20 inches wide, and check that chair arms clear the underside of the table apron.
Remember
- Seat height is typically 17 to 19 in for a 28 to 30 in dining table.
- Leave about 10 to 12 in between seat and tabletop.
- Allow 24 in of table edge per diner; more for armchairs.
- Counter (36 in) takes 24 to 26 in stools; bar (42 in) takes 28 to 30 in stools.
- Check arm height against the underside of the apron before buying armchairs.
Contents
Dining chair height: the 10 to 12 inch rule
Dining tables are typically 28 to 30 in (71 to 76 cm) from floor to tabletop, and dining chairs are built to match, with seats typically 17 to 19 in (43 to 48 cm) off the floor. What matters is not either number on its own but the gap between them: about 10 to 12 in (25 to 30 cm) from the top of the seat to the top of the table.
That gap does two things. It gives your thighs room under the table, and it puts the tabletop at a comfortable height for eating, roughly at elbow level or slightly below when you sit upright. Less than about 10 in and your knees hit the table or apron; more than about 13 in and the table feels high, like eating at a desk that's too tall.
- Measure the seat, not the cushion edge. Seat height is measured at the top of the seat, after any cushion compresses slightly. A thick seat cushion can add an inch or more when new.
- Measure your table. Older and imported tables vary. Subtract 10 to 12 in from your actual table height to get your target seat height.
- Taller and shorter diners. A seat at the upper end of the range suits taller people; a lower seat suits shorter people, whose feet should rest flat on the floor.
Apron and arm clearance
Many tables have an apron, the frame running under the tabletop. It is often the real limit on what chairs will fit, because it hangs several inches below the top.
- Measure the floor to the underside of the apron. This is often around 24 to 26 in on a standard-height table, but it varies a lot by design.
- Leave room for your legs. You want roughly 7 in or more between the top of the chair seat and the underside of the apron so thighs fit comfortably.
- Check chair arms. If you want armchairs to slide in under the table, the top of the arm must sit below the underside of the apron, with a little margin. If they don't clear, the chairs stop at the table edge and diners sit further back.
Tables without an apron, or with a pedestal or trestle base, are much easier to pair with armchairs and offer more knee room. A round pedestal table like the walnut Desco avoids legs at the corners too, so chairs can be placed anywhere around it.
Seat width, depth and spacing
Dining chair seats are typically 16 to 20 in (41 to 51 cm) wide, with overall chair widths of about 18 to 22 in once the frame is included. Seat depth, from front edge to backrest, is typically 16 to 20 in as well. Shallower seats encourage upright sitting; deeper seats suit lingering over long dinners.
For spacing, allow about 24 in (61 cm) of table edge per diner. That leaves a few inches between standard chairs so people can sit down and get up without bumping. Wider chairs need more:
| Chair type | Typical overall width | Table edge per chair |
|---|---|---|
| Slim side chair | 17 to 19 in (43 to 48 cm) | 22 to 24 in (56 to 61 cm) |
| Standard side chair | 18 to 21 in (46 to 53 cm) | 24 in (61 cm) |
| Upholstered side chair | 20 to 23 in (51 to 58 cm) | 26 to 28 in (66 to 71 cm) |
| Armchair | 22 to 26 in (56 to 66 cm) | 28 to 30 in (71 to 76 cm) |
To check how many chairs fit, divide the usable length of each side by the space per chair, and subtract any width taken up by legs at the corners. Leave at least 36 in (91 cm) from the table edge to the wall so chairs can be pulled out, and 42 to 48 in where people walk behind seated diners. Our dining table calculator does the math for your room and seat count.
Armchairs vs side chairs
Side chairs have no arms. They're narrower, lighter to move and tuck fully under the table, so they fit more people around the same table. They're the default choice for the long sides of a table.
Armchairs give support when sitting down and getting up, and they're more comfortable for long meals. They also take more room, both in width and in the clearance they need under the apron.
Common approaches:
- All side chairs: maximizes seating, best for smaller tables and tight rooms.
- Armchairs at the ends, side chairs along the sides: a traditional mix that adds comfort without losing seats where space is tight.
- All armchairs: comfortable and relaxed, but needs a generous table, roughly 28 to 30 in per person, and good apron clearance.
Whatever the mix, keep seat heights consistent so everyone sits at the same level relative to the table.
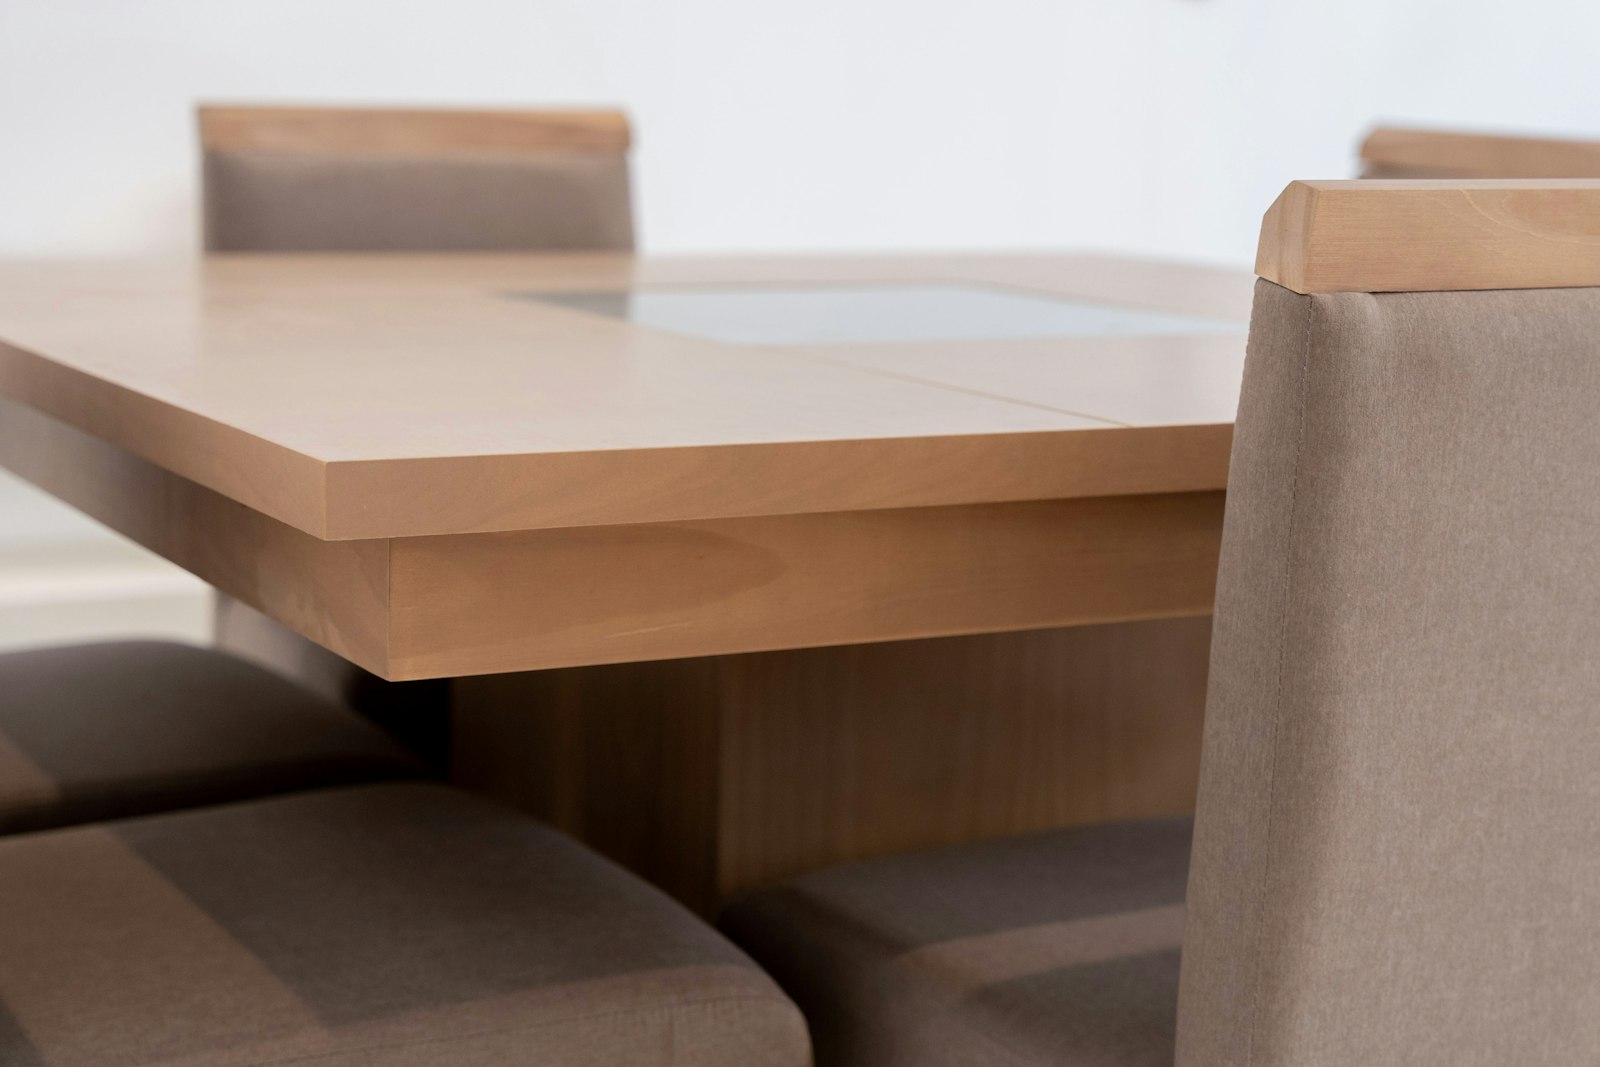
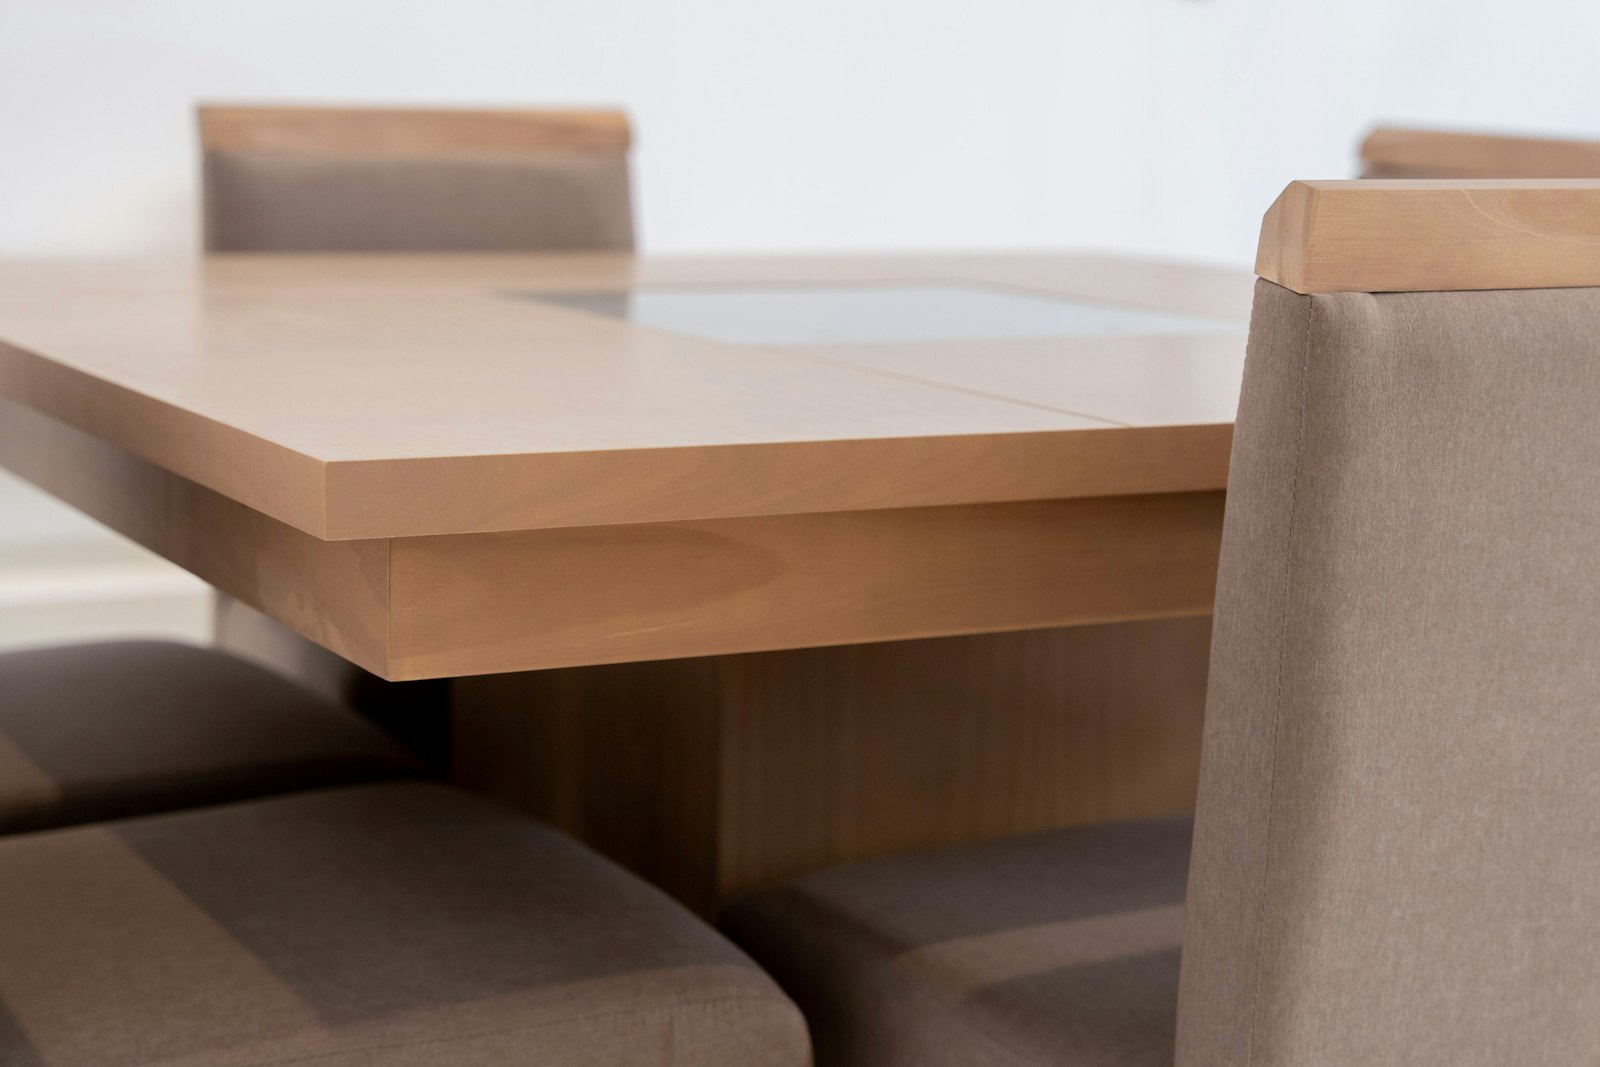
Upholstered, wood or leather
Wood or other hard seats
Easy to wipe, durable and light in look. A hard seat is comfortable for a regular meal but less so for long dinners; a contoured seat or a loose seat pad helps. Hard seats are often the practical choice under a busy family table.
Upholstered fabric
More comfortable for lingering and softer in the room, since fabric also absorbs some sound. Fabric seats are more exposed to spills than any other furniture you own, so look for performance or washable fabrics and consider darker or patterned colors. Our upholstery fabric guide explains what to look for.
Leather
Leather wipes clean easily, which makes it a good match for dining. Many leathers develop a patina with use. The Sella dining chair comes in leather or fabric; see our leather vs fabric guide for how the two compare in everyday use.
Whatever the material, sit in a chair before committing if you can, ideally for several minutes. Back angle, seat depth and how the front edge meets your legs matter more than how a chair looks.
Counter and bar stool heights
The same 10 to 12 in gap applies to higher surfaces. Measure your counter or bar from the floor to the top, then subtract about 10 to 12 in to get the stool seat height.
| Surface | Typical surface height | Stool seat height |
|---|---|---|
| Dining table | 28 to 30 in (71 to 76 cm) | 17 to 19 in (43 to 48 cm) |
| Counter / kitchen island | 34 to 36 in (86 to 91 cm) | 24 to 26 in (61 to 66 cm) |
| Bar | 40 to 42 in (102 to 107 cm) | 28 to 30 in (71 to 76 cm) |
- Spacing: allow about 24 in from the center of one stool to the next, more for swivel stools or stools with arms.
- Overhang: a counter needs an overhang for knees, commonly around 12 in at counter height; less overhang means people sit further back.
- Footrests: at counter and bar height, feet don't reach the floor, so a footrest rail makes a large difference to comfort.
- Backs: backless stools tuck fully under the counter; stools with backs are better for eating meals rather than perching.
How to choose: a quick checklist
- Measure table height and subtract 10 to 12 in for your target seat height.
- Measure the underside of the apron and check seat and arm clearance.
- Measure the table's usable length per side and divide by 24 in per standard chair, or 28 to 30 in per armchair.
- Check room clearance: at least 36 in from table edge to wall.
- Decide on side chairs, armchairs or a mix.
- Choose materials for how you live: wipeable for daily family meals, upholstered for long dinners.
- Sit in the chair at a table if you can.
If you're choosing a table and chairs together, size the table first; our dining table size guide covers seats by shape and size. An extending table like the oak Tavolata, which seats 4 to 10, means buying enough chairs for the extended size and storing a few elsewhere. Browse all dining chairs or the Editions dining collection.
Questions people ask
What is the standard dining chair seat height?
Typically 17 to 19 inches from the floor to the top of the seat. That pairs with standard dining tables of 28 to 30 inches, leaving about 10 to 12 inches between the seat and the tabletop, which is the comfortable range for eating and for leg room under the table.
How much space should be between a chair seat and the table?
About 10 to 12 inches from the top of the seat to the top of the table. Also check the apron, the frame under the tabletop: aim for roughly 7 inches or more between the chair seat and the underside of the apron so thighs fit comfortably.
How much space do you need per dining chair?
Allow about 24 inches of table edge for each standard dining chair. Wider upholstered chairs are more comfortable with 26 to 28 inches, and armchairs typically need 28 to 30 inches. Leave at least 36 inches behind the chairs to the wall so they can be pulled out.
What height stool do I need for a kitchen island?
Most kitchen islands are counter height, typically 34 to 36 inches, which takes stools with a seat height of about 24 to 26 inches. Bar-height surfaces of 40 to 42 inches need stools of about 28 to 30 inches. In each case, aim for about 10 to 12 inches between seat and surface.
Will dining armchairs fit under my table?
Measure from the floor to the underside of the table's apron and compare it with the height of the chair arms. The arms need to sit below the apron, with a little margin, to slide under. Tables without an apron, or with a pedestal or trestle base, are the easiest to pair with armchairs.
Are upholstered dining chairs a good idea?
Yes, if you choose the covering for the job. Upholstered chairs are more comfortable for long meals but are exposed to spills, so performance or washable fabrics and darker or patterned colors make sense. Leather is a good alternative because it wipes clean easily.
How wide should a dining chair be?
Dining chair seats are typically 16 to 20 inches wide, and most chairs are about 18 to 22 inches wide overall. Armchairs are wider, often 22 to 26 inches. Check the overall width against your table length to work out how many chairs fit on each side.
Pieces that fit this advice


Still deciding?
Bring your floor plan. A Blankspace designer will help you measure, choose coverings and compose the room, in the Bay Area or by video.
Keep reading
- Sizing Dining table size guide: dimensions for 4, 6, 8 and more A rectangular dining table for six is typically 72 to 78 inches long and 36 to 40 inches wide; a round table for six is 54 to 60 inches across… Read the guide
- Fabric Best upholstery fabric for a sofa: types, rub counts and cleaning codes For most homes, the best sofa fabric is a tightly woven performance fabric or a synthetic blend such as polyester or microfiber: durable… Read the guide
- Sizing Rug size guide: what size rug for your living room, bedroom and dining room Most living rooms need an 8x10 or 9x12 rug. Choose a size large enough that at least the front legs of the sofa and chairs rest on it, and leave a… Read the guide
- Materials Leather vs fabric sofa: which is better for you? Leather is usually the better choice if you want easy wipe-clean care, resistance to pet hair and dust, and a sofa that ages with character. Fabric… Read the guide